
Chemical & Hazard Labelling
Marking that survives solvents, abrasion, and outdoor storage.
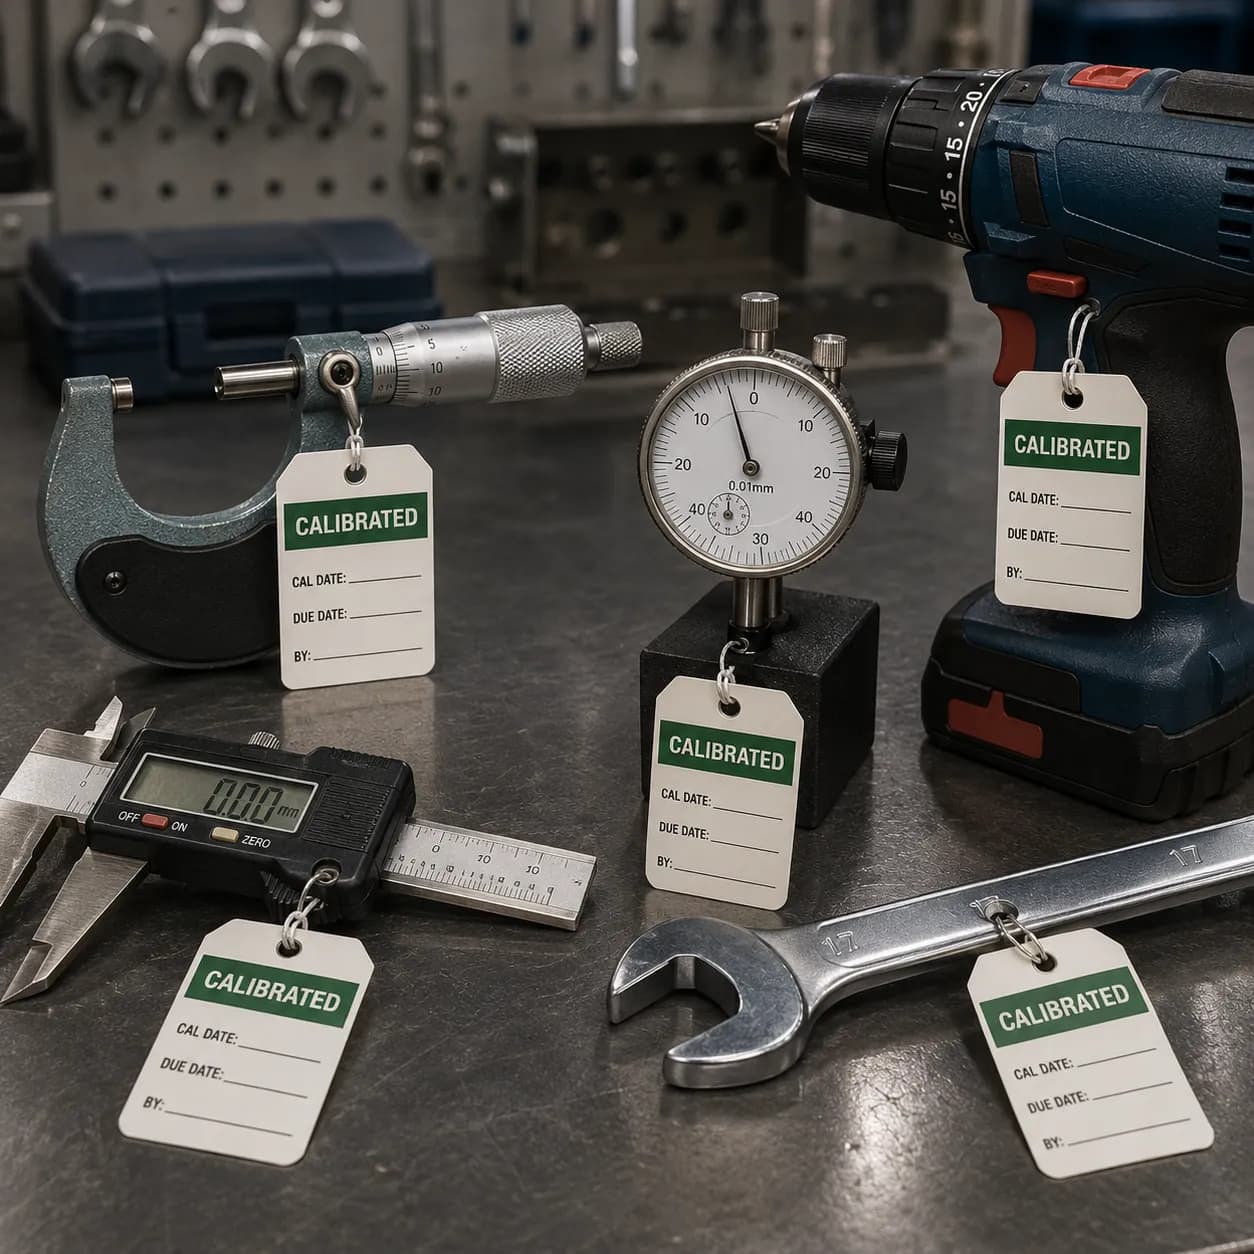
Due dates visible on the instrument, not buried in a spreadsheet.
Calibration status kept only in a system is status nobody checks at the moment it matters, which is when somebody picks up the tool.
A tag carrying both the due date and a scannable code puts the information where the decision is made, and keeps the record current when it is scanned.
The order matters. Each step removes a decision that would otherwise be made by guesswork further down the line.
Size the tag to the smallest instrument in the set
Select facestock for oil and solvent contact
Print the due date large enough to read without a scanner
Reprint on each calibration so the tag never disagrees with the record
The stock and equipment this application usually calls for. Each link opens the catalog filtered to that family.
Marking that survives solvents, abrasion, and outdoor storage.
Tags that outlast the asset they identify.
Follow a lot from raw material through to the customer who received it.